Stop 2 of 8Must-see
The 4th-century walls
Where to stand
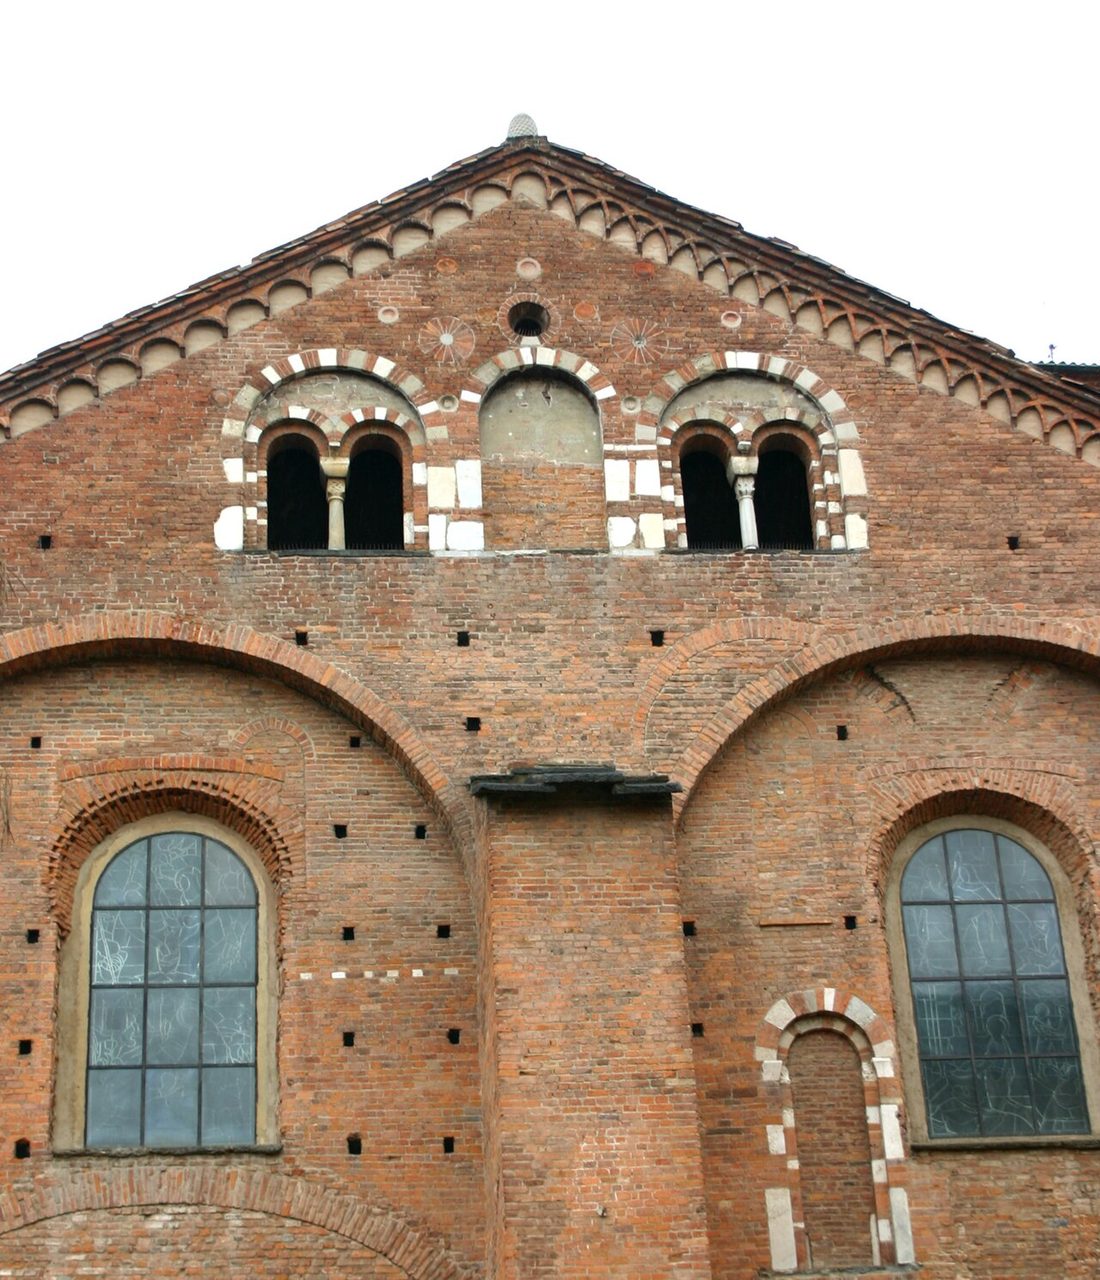
Along the side of the church, a few steps back, looking up at the brick wall
These walls are not medieval: they date from the end of the 4th century and stand about 22 meters high. This is one of the best-preserved buildings of ancient Milan, and for centuries nobody noticed.
Spot the detail
Inside the big arches of the wall, find the outlines of the old windows. Are they open?
The full story
Run your eyes up the wall. It is very tall, with a rhythm of great blind arches, meaning arches traced on the wall with no opening beneath them. You are not looking at a medieval church. You are looking at a Roman building.
These walls date from the end of the 4th century. Apart from the facade and the , both rebuilt later, the original masonry still stands about 22 meters high, roughly 72 feet, almost to the roof. Of the Milanese basilicas from the age of Ambrose, the bishop at the time, it is the only one that keeps the height it was born with.
A hall fit for a capital
Picture it as it was. A single hall 65 meters long and more than 20 wide, with no supports in the middle, covered by a roof of wooden beams. Two lower side arms gave it the shape of a cross. Light came in through large windows set inside the arches.
This was architecture for an imperial city. Scholars compare it to the great hall of the palace at Trier, in Germany. And the location was no accident: the church stood on the road to Como, which led across the Alps to the lands of the Rhine.
Look too at how the bricks are laid. Horizontal bands alternate with bands where they are set at a slant, in a herringbone pattern. This is how the masons of the time built.
Sixteen centuries undercover
The most surprising thing is that for a long time nobody knew. The medieval vaults, bell tower and facade, and then the restorations of the 1800s, had convinced everyone that the church was Romanesque from the foundations up.
The man who set things straight was the scholar Edoardo Arslan, who studied the walls in the mid-1900s and recognized the ancient basilica in them. Excavations then found the original floor almost two meters below today's.
That means the hall was even taller than it looks now. And that one of the best-preserved monuments of the Milan of sixteen centuries ago is not a temple or a theater. It is a church everyone took for medieval.
About this stop
Record
Sixteen centuries undercover
For generations San Simpliciano passed for a Romanesque church. The medieval vaults and bell tower, then the heavy restorations of the 1800s, had hidden its true age. In the mid-1900s the scholar Edoardo Arslan studied the walls and realized they were those of the late 4th-century basilica, still standing about 22 meters high. Excavations then found the ancient floor almost two meters below the present one, and the foundations of the first facade beneath today's. For archaeologists it is an exceptional case of preservation.
Yes, in the part that matters most: the walls. The late 4th-century masonry still stands about 22 meters high, almost to the roof, and the cross-shaped plan is the original one. The newer parts are the , rebuilt between the 11th and 12th centuries, the vaults and pillars, the bell tower and the facade, restored in 1870. In practice the Middle Ages furnished a Roman building without knocking it down.
Next stop
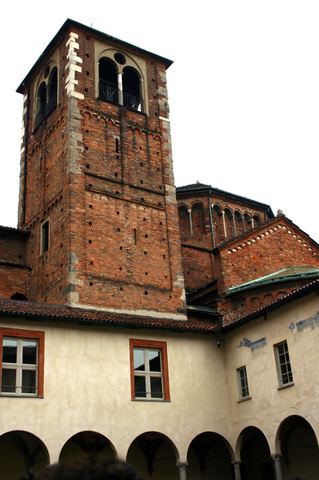
Stay outside and look for the brick tower rising beside the church: that is the bell tower