Monument · The Walled City · 1932–1936
Casa del Fascio
Half a cube of marble and glass, rationalism's uncomfortable masterpiece
In brief
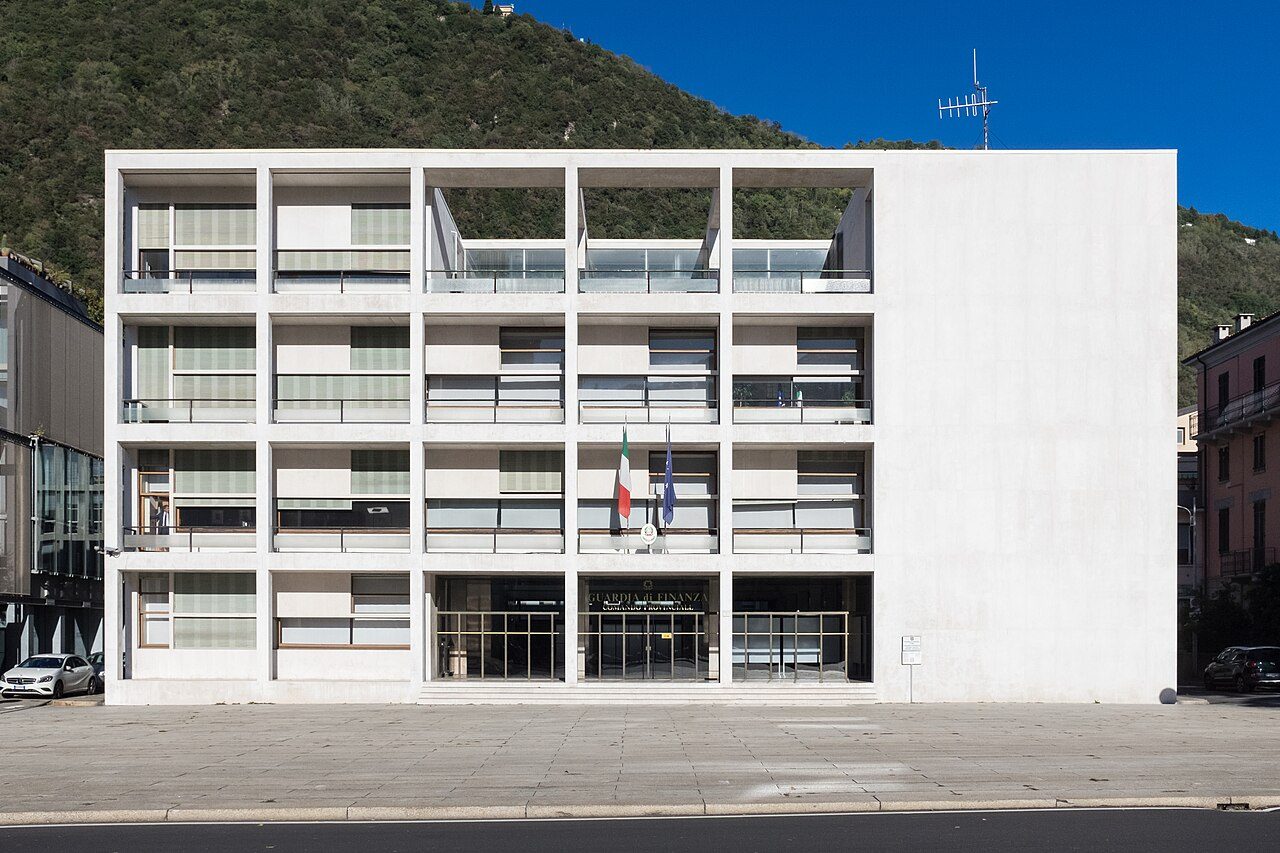
Como's Fascist party headquarters, designed by Giuseppe Terragni and finished in 1936, is one of the most studied buildings of the twentieth century. No columns, no tower: a grid of white marble and glass facing the apse of the Duomo. Today it houses the Guardia di Finanza, Italy's financial police.
Stories of this place
- Anecdote · The piazza, between the Duomo and the mountainReadA modern design in disguiseBetween 1928 and 1932 the architect Giuseppe Terragni also drew versions of the Casa del Fascio in Como, the Fascist party headquarters, that looked more traditional than the one he had in mind. According to scholars, their main purpose was to win the city's permit. It was a trick he had already tried: a few years earlier he had done the same with the Novocomum, his first modern apartment block, changing everything on site. Some of those reassuring drawings resurfaced in the summer of 1964 in the attic of his old studio, under layers of dust, untouched since his death. The American architect Peter Eisenman made them known.
- Anecdote · The piazza, between the Duomo and the mountainReadThe retouched crowdMay 1936: Fascist Italy celebrates the conquest of Ethiopia, and the square in Como facing the newly built Casa del Fascio, the Fascist party headquarters, fills up. The photograph runs on the front page of the local newspaper: the American architect Steven Holl saw a crowd of over ten thousand in it. A few months later it also appears in the magazine Quadrante, in the issue devoted to the building. But according to the Spanish critic Luis Fernández-Galiano it was retouched: the crowd was filled out, and the flag with Mussolini's portrait vanished from the facade. Even a building all glass and transparency was retouched for its official photo.
- In culture · The facade: a grid and an empty wallReadForty years on one facadeThe American architect Peter Eisenman has spent a huge part of his career taking apart on paper the Casa del Fascio in Como, the Fascist party headquarters designed by Giuseppe Terragni in the 1930s. His first studies come out in 1970 and 1971. In 2003 he publishes a volume on two of Terragni's works in Como, this one and the Casa Giuliani Frigerio, presented by the publisher as the fruit of forty years of work. His idea: windows, solids and voids can be read like the signs of a text, leaving function and history aside. It is one reason the Casa is among the buildings architects study most.
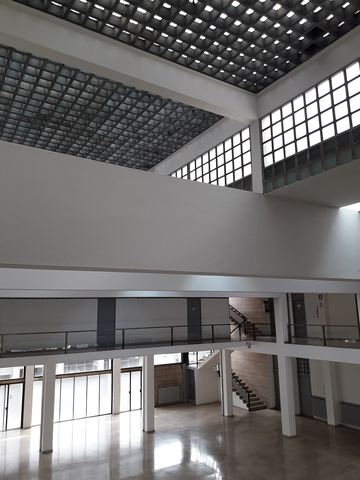
- Record · Beyond the glass: the assembly hallReadAbstract art for the regime, then destroyedIn the 1930s the walls of Italian public buildings were being covered with grand celebratory murals. In the main hall of the Casa del Fascio in Como, the Fascist party headquarters, something different happened: the Como painter Mario Radice made compositions of pure geometry, worked out from the proportions of the architecture, with room on them for slogans, symbols and photographic portraits of Mussolini. According to the scholar Cristina Casero, it was the only cycle of abstract paintings made in Italy in that period. It lasted less than ten years: after the Liberation it was destroyed, and today we know it from a few photographs.
- In culture · Beyond the glass: the assembly hallReadThe chair that bouncesThe architect Giuseppe Terragni did not stop at the walls: for the Casa del Fascio in Como he designed everything, from the window frames to the furniture. That includes a small armchair and a chair, the Lariana, both made of steel tube. The idea is simple and strange: the backrest is separate from the seat, and each springs on its own. The Columbus company made them in 1936. The American architect Steven Holl wrote that in that wobble you feel Terragni's joy of invention, like a stifled laugh. Decades later the Lariana went back into production, and a 1936 example is in the Vitra Design Museum, in Germany.
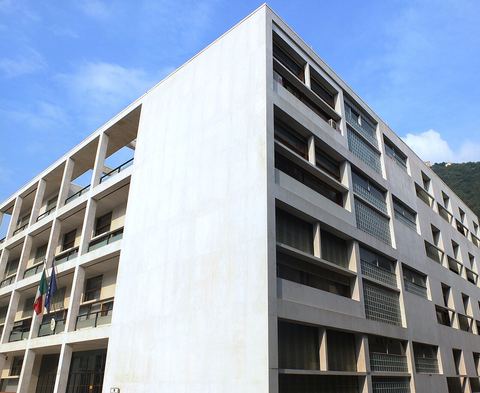
- Anecdote · The side on Via dei PartigianiReadThe marble slabs that were sent backThe Casa del Fascio in Como, the Fascist party headquarters, is clad in pale marble, and that cladding was the most troubled part of the construction. The architect Giuseppe Terragni wanted very thin slabs and kept retouching the details, so much so that the work looked more like that of a cabinetmaker's shop. The site supervisors rejected every imprecise piece, any with a slight imperfection or a color that was not uniform enough. Work stopped for about two months, the supplier was dismissed and a lawsuit followed, settled only at the end of 1937. In all, more than fifty firms and craftsmen worked on the building.
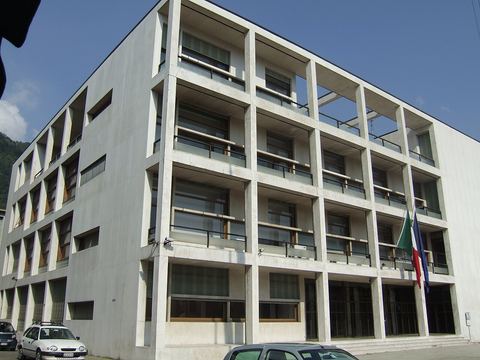
- Anecdote · Via Pessina and the top floorReadOne step from the auction blockIn 1956 a notice announced the sale at auction of the former Casa del Fascio in Como, the Fascist party headquarters and the masterpiece of the architect Giuseppe Terragni, which had passed to the Italian state and was occupied by parties and associations. The fear was that a buyer might disfigure it or tear it down. The critic Bruno Zevi raised the alarm in the pages of an architecture magazine, and the matter became a national one. On October 10 a protection order arrived and the auction was withdrawn. Twelve years later Zevi protested again, this time against the plan to raise the top floor, and he won again.
- Anecdote · Via Pessina and the top floorReadSaved by copyright lawIn 1956 the Italian state announced the auction of the former Casa del Fascio in Como, once the Fascist party headquarters and the masterpiece of the architect Giuseppe Terragni. The building was barely twenty years old. Too young: the monuments law protected only works over half a century old. To stop the sale, the copyright law was used, the same one that defends books, music and paintings. The order of October 10 recognized in the building an important artistic character. Terragni had been dead for thirteen years. Listing as a monument came in 1986, as soon as it turned fifty. For once, a building was defended like a novel.
- AnecdoteReadSix days before the fallGiuseppe Terragni, the architect of the Casa del Fascio in Como, never saw the end of the regime he built it for. Sent home sick from the Russian front in 1943, he was worn down in body and spirit. On July 19 he feels unwell and phones his fiancée, Mariuccia Casartelli. He puts on the old army overcoat he has worn since his return and goes out to reach her. According to the painter Mario Radice and the collaborator Luigi Zuccoli, he collapses unconscious at her door. He dies that day, aged thirty-nine. Six days later the regime fell. Some have read that death as giving up on life.
- In cultureReadA projection and an artist's filmThe Casa del Fascio in Como, the former Fascist party headquarters, keeps attracting artists. In 2016, for the building's eightieth birthday, the painter Fabrizio Musa projected a large number 80 onto the facade, with the dates 1936 and 2016. The following year the artist Diego Marcon shot the film “Monelle” here. Marcon has spoken of the ambiguity, made of seduction and fascination, that we feel in front of Fascist architecture, and he considers it a point of great critical importance. Looking at it with indifference, he says, is a problem of education, and not the artist's concern.
Ready-made questions
Because that is the name under which it entered the history of architecture, and no other has really taken hold. After the war there was no shortage of attempts to rename it. Today many people call it Palazzo Terragni, and in the protection order it appears as Casa Terragni. The writer and architect Gianni Biondillo has remarked that calling it the Palazzo della Guardia di Finanza, after the financial police housed there, sounds like a slightly false modesty. The original name is a reminder of what it was: erasing it would not make the building any more innocent.
He worked for the regime, and quite a lot: besides this headquarters he designed a room for the Exhibition of the Fascist Revolution, and his brother Attilio was podestà of Como, the appointed head of the city government. How deep his commitment went is a matter of debate. Some describe him as a convinced Fascist; others, like the writer Gianni Biondillo, speak of a membership accepted for a quiet life and of an architecture far from official rhetoric. Scholars still argue over how much politics counts in his forms: for the historian Diane Ghirardo, they cannot be understood by leaving it aside.
A party headquarters was expected to have a tower, a balcony for speeches, a few Roman-style arches. In Como too, the clients found the design not nearly monumental enough. Among Terragni's drawings are half-hearted attempts to add a , the lictor's tower of Fascist buildings, a portico, some decoration. In the end he built a pure volume and gave the role of the tower to the solid band of the facade, absorbed into the building. It is one reason the Casa looks so little like a regime building.
Go to stop: The facade: a grid and an empty wallFar more than planned. The initial estimate was 1,250,000 lire. In 1934, with the addition of the marble and the and with more demanding foundations, it rose to 1,700,000. The final bill, presented by Terragni only in February 1937, spoke of about 2,900,000 lire, with several disputes still open and work left to finish. The party's administrative secretary had voiced doubts about how clear the accounts were. The foundations had required piling in larch wood.
Go to stop: The side on Via dei PartigianiOffices. Since 1957 the building has been assigned to the Guardia di Finanza, Italy's financial police, which has a command here and a small historical collection. The walls are all white, the regime's symbols are long gone, and the in the atrium now honors the fallen of the Fiamme Gialle, the Yellow Flames, as the financial police are known. The architecture has remained, though: the atrium with its black marble ceiling, the double-height hall with its roof, the , the main staircase. A chapel was added in 1969.
Go to stop: Beyond the glass: the assembly hallThe ones inside, by Mario Radice, were destroyed after the Liberation: only a few photographs remain. Marcello Nizzoli's enameled panels for the facade met a stranger fate. Manufactured but never mounted, they sat for years in the city's storerooms. The scholar Luciano Caramel recovered some of them while preparing an exhibition on European , held in Como in 1989, and they have since been displayed in the city's civic museum.
Because it holds together two things that seemed irreconcilable: the traditional Italian palazzo, with its courtyard at the center, and the reinforced concrete grid of modern architecture, shown instead of hidden. On top of that, every facade is different, yet all obey the same rule. The critic Bruno Zevi called it a milestone of modern European architecture, and many architects have studied and redrawn it. The fact that it was born for a totalitarian party does not cancel that judgment: it complicates it.
The stops
1 The piazza, between the Duomo and the mountain
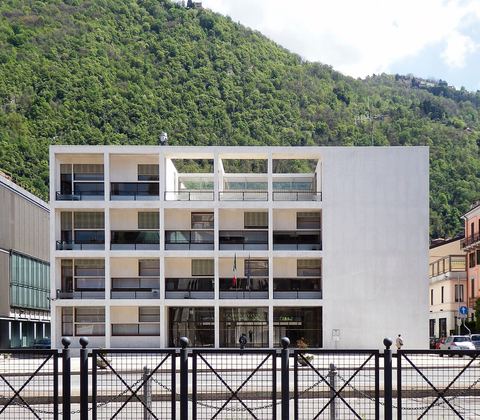
Before you move closer, take in the whole: a white block, twice as wide as it is tall, set deliberately across from the cathedral. This is where the regime wanted Como's new political heart.
2 The facade: a grid and an empty wall
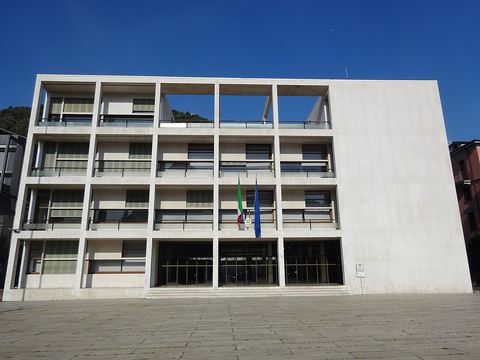
Beams and pillars in plain view, like a skeleton. On one side the loggia, all voids; on the other, to the right, a large solid wall. That wall was never meant to stay white.
3 The steps and the glass doors
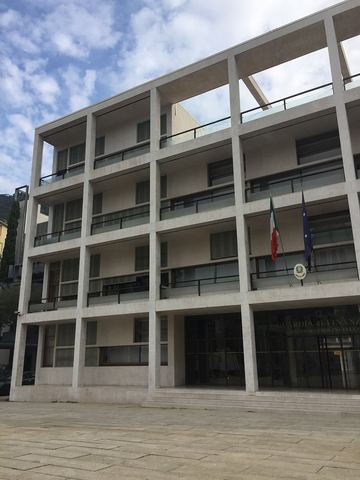
Four steps and a wall of glass: an entrance designed not to look like one. Terragni wanted the piazza to flow into the building, and everything to be visible from outside.
4 Beyond the glass: the assembly hall
The heart of the building is a void: a hall two stories high, lit by a glass ceiling. Today it is white and bare. Originally it was colored and filled with abstract works, later destroyed.
5 The side on Via dei Partigiani
Around the corner the building changes face: long windows, a wall of glass bricks, no loggia. All four facades are different. And the marble that covers them threw the building site into crisis.
6 Via Pessina and the top floor
Up high the wall steps back and leaves an open loggia. That floor came close to being raised, and the whole building to being auctioned off. It was saved above all by one stubborn critic.
Timeline
- 1928Terragni's first design for a Casa del Fascio in Como, conceived for a different site from the present one.
- 1932The party's provincial secretary, Egidio Proserpio, renews Terragni's commission: the final design is born.
- 1933In July construction begins, on the plot granted by the city behind the Duomo.
- 1936The building is completed. In October the magazine Quadrante devotes an entire issue to it.
- 1945After the Liberation the parties of the National Liberation Committee occupy the building. The interior decorations are destroyed.
- 1956The sale at auction is announced. After protests led by Bruno Zevi a protection order arrives and the auction is withdrawn.
- 1957The building is assigned to the Guardia di Finanza, Italy's financial police.
- 1986A decree recognizes the Casa as a property of historic and artistic interest: its listing as a monument.
Who's who
Giuseppe Terragni
architect, designer of the building
Born in Meda in 1904 and raised in Como, he is among the founders of Italian rationalism. He dies in Como on July 19, 1943, at 39, a few months after returning from the Russian front.
Mario Radice
abstract painter from Como
Between 1936 and 1938 he makes the abstract compositions for the directorate's boardroom and the assembly hall, destroyed after the Liberation.
Marcello Nizzoli
graphic artist and designer
He prepares the photographic panels for the facade, never mounted. In 1950 he will design the Lettera 22 typewriter for Olivetti.
Attilio Terragni
engineer, the architect's brother
Podestà of Como from 1934 to 1943, then a senator. He often works with Giuseppe, and in 1957 he helps get the building assigned to the Guardia di Finanza.
Bruno Zevi
critic and historian of architecture
In 1956 and 1968 he leads the protests that save the building from the auction and from the added story. He calls it a milestone of modern European architecture.
Peter Eisenman
American architect and theorist
He publishes his first studies of the Casa del Fascio in 1970, and in 2003 devotes a book of formal analysis to it and to the Casa Giuliani Frigerio.
Words to know
Where it is
The neighborhood
The Walled City
Related places
The story of the place
You come from the Duomo, Como's cathedral, walk around behind the apse, and there it is: a white box of marble and glass, without a single column or statue. This is the building that brings architects to Como from half the world. And it was born as the headquarters of the Fascist party. Both things are true at once, and that is what makes it so interesting and so uncomfortable.
A commission at twenty-eight
The idea of a Casa del Fascio in Como, a local house of the Fascist party, had been around since 1928. The turning point comes in 1932, when the , the party's provincial secretary, Egidio Proserpio, renews the commission to Giuseppe Terragni. The architect is twenty-eight and one of the founders of Italian , the movement that wants buildings bare, logical, free of ornament. The city grants a plot behind the cathedral, and in July 1933 construction begins.
Terragni changes the design while he is building it. With the structure already standing, he decides to clad everything in marble and to open up large walls of . Costs more than double, the opening dates slip one after another, and the party officials lose their patience. In 1936 the building is finished.
Half a cube around a hall
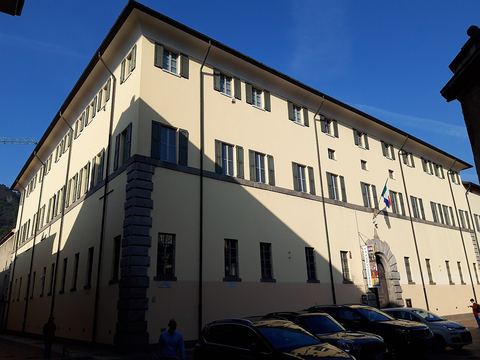
The result is a volume on a square plan, just over 33 meters on each side and exactly half as tall. Four floors of offices wrap around a central hall lit from above. The four facades are each different from the others, and all of them show off the skeleton of beams and pillars instead of hiding it. The critic Mario Labò called it Renaissance : an Italian palazzo with its courtyard at the center, remade in reinforced concrete.
From the war to today
Then history turns. Terragni comes back ill from the Russian front and dies in Como in July 1943, at thirty-nine. At the Liberation the anti-Fascist parties occupy the building and wipe out its symbols and decorations.
In 1956 the Italian state tries to sell it at auction: a campaign led by the critic Bruno Zevi saves it. In 1957 it is assigned to the Guardia di Finanza, Italy's financial police, which still occupies it today. Many people now call it Palazzo Terragni.
Sources
- Casa del Fascio (ex), Como, Lombardia Beni Culturali, scheda SIRBeC 3m080-00039 (opens in a new tab)Catalog
- Casa del Fascio (ex), Como, scheda completa SIRBeC 3m080-00039 con notizie storiche e provvedimenti di tutela, Lombardia Beni Culturali (opens in a new tab)Catalog
- Terragni, Giuseppe, Dizionario Biografico degli Italiani, Treccani (opens in a new tab)Encyclopedia
- Cristina Casero, La Casa del Fascio di Como e le sue decorazioni, Ricerche di S/Confine, Università di Parma, 2010 (opens in a new tab)Institution
- Giuseppe Terragni, ex Casa del Fascio 1928-1936, Dialectics of Modernity, University of Manchester (opens in a new tab)Institution
- Gianni Biondillo, Como. Looking for Giuseppe Terragni, Doppiozero, 2015 (opens in a new tab)Other source
- The Casa del Fascio in Como, Italics (opens in a new tab)Other source
- Julia Ritson, House of Fascism (opens in a new tab)Other source
- Casa del Fascio, Studio Matrx, Architecture Canon (opens in a new tab)Other source
- AD Classics: Casa del Fascio, ArchDaily (opens in a new tab)Other source
- Steven Holl, Il Gioco di Terragni, 68 anni dopo, Domus, 2004 (opens in a new tab)Other source
- Luis Fernández-Galiano, Terragni in Vanishing Point, Arquitectura Viva, da El País, 2005 (opens in a new tab)Other source
- Giuseppe Terragni, Lariana, Chair for the Casa del Fascio, Vitra Design Museum, collezione online (opens in a new tab)Institution
- Follia, design Giuseppe Terragni, con la nota sugli arredi per la Casa del Fascio, Zanotta (opens in a new tab)Other source
- Dal banco alla città. A Como, in mostra gli arredi dell'Asilo Sant'Elia di Giuseppe Terragni, Artribune, 2020 (opens in a new tab)Other source
- Legge 22 aprile 1941 n. 633 sul diritto d'autore, articolo 20, testo su Brocardi (opens in a new tab)Other source
- Anne Leader, Modernist architect Giuseppe Terragni died on 19 July 1943 in Como, Italian Art Society (opens in a new tab)Institution
- Casa del Fascio (Como), Wikipedia in italiano (opens in a new tab)Wikipedia
- Casa del Fascio (Como), Wikipedia in inglese (opens in a new tab)Wikipedia
- Giuseppe Terragni, Wikipedia in italiano (opens in a new tab)Wikipedia