Stop 3 of 7Must-see
The hall with four apses
Where to stand
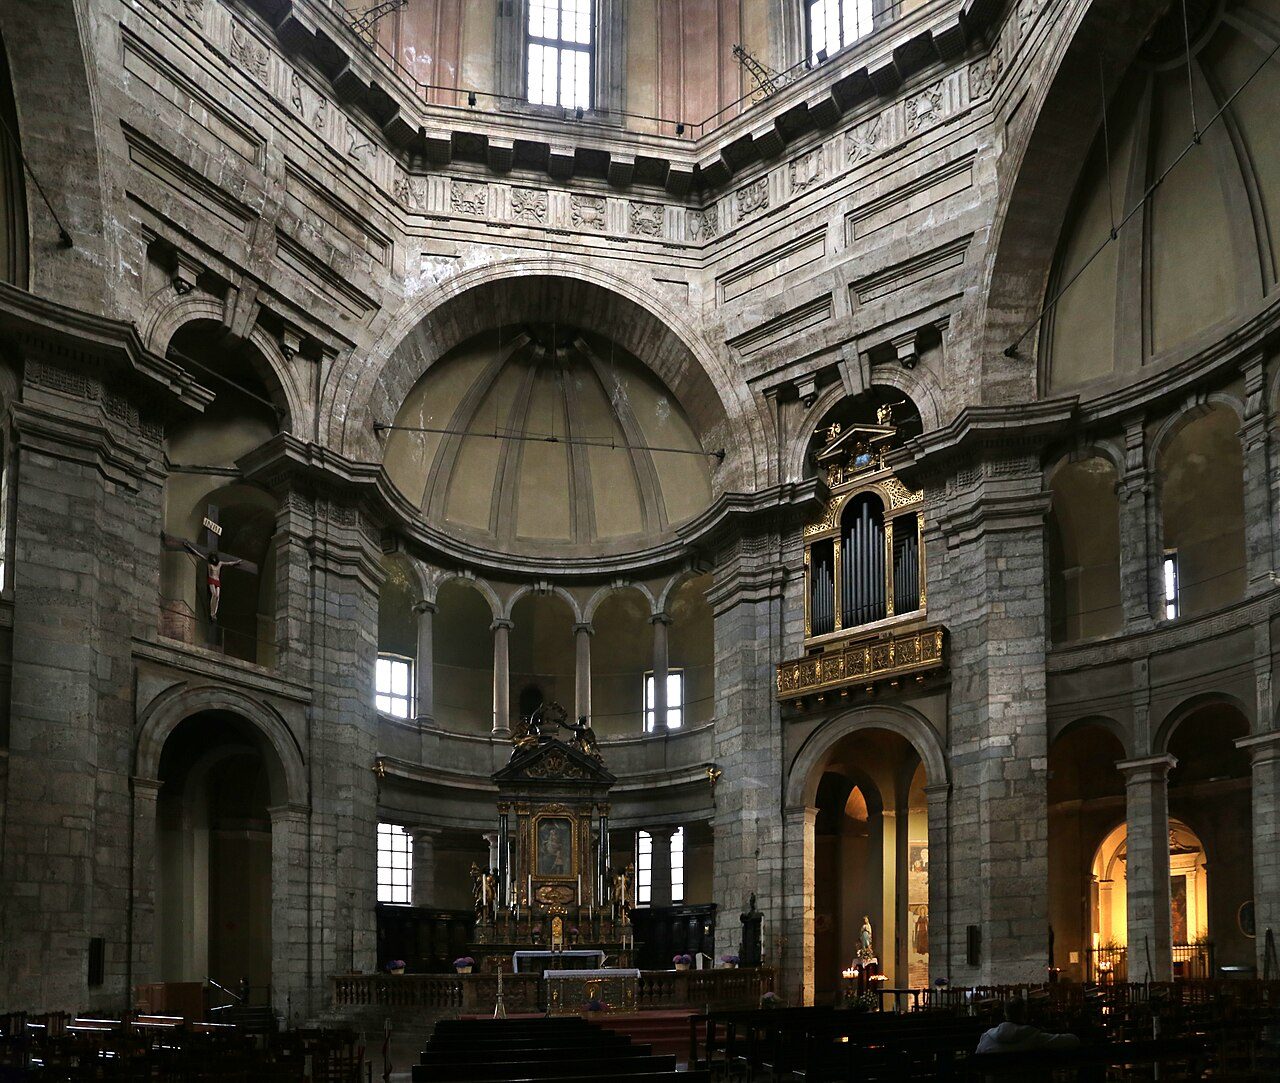
Just inside the doorway, before you walk on, looking toward the center of the church
Not a nave but a square with four great curved recesses and a corridor running all the way around. This is the plan the imperial court wanted around 400, and it has come down to us almost intact. Leonardo and Bramante studied it.
Spot the detail
The four exedrae: compare the one in front of you with those at the sides. Are the supports the same?
The full story
Stop here, before you take another step. In any ordinary church you would now be looking down a long nave with the altar at the far end. Not here. The space opens out in every direction and curls back on itself, like a covered piazza.
A square and four recesses
The shape has a difficult name, , and a simple design. At the center is a square. On each side opens an , a large semicircular recess, pierced by columns or piers.
Behind the runs a corridor, the , which lets you walk the full circuit without ever crossing the center. Above the corridor runs a second gallery, the . Watch how the light passes from one level to the other: here the walls do not close things off, they filter.
A novelty the court wanted
No other church in Milan is built like this. When it went up, between the end of the fourth century and the start of the fifth, it was something new: it is considered the first great Christian building in the West designed around a center, and the most imposing.
Saint Ambrose, the city's bishop, had wanted elongated shapes for his churches, with naves or in the form of a cross. This is something else: unusual, complicated, hugely expensive. That is why scholars agree on at least one point: it was the imperial court, then based in Milan, that wanted it.
What it was for, on the other hand, is still debated. Perhaps it was the church of the palace, which stood not far away, and a plan like this suited court ceremonial. Perhaps it was tied to the mausoleum of the ruling family.
The name that comes up most often is Stilicho, the general who ran the empire for the young Honorius. He was killed in 408, and the memory of the building site may have vanished with him. What is certain is that centuries later nobody remembered anything, and people said San Lorenzo had been a pagan temple, or else a bathhouse.
The architects of the Renaissance
Not everything you see dates from the time of the emperors. Piers and vaults have been rebuilt several times, above all after the dome collapsed in 1573. But the plan is the original, and that is what drew the architects of the Renaissance here.
For them the centrally planned church was the perfect form, and San Lorenzo was an ancient example close at hand. You find it in the notes of Leonardo da Vinci and in Bramante's designs for the new Saint Peter's, in Rome.
Take a slow walk around the before heading to the center. With every step the church shows a different face.
About this stop
In culture
In Leonardo's notes
The basilica of San Lorenzo, in Milan, has a rare plan: not a long nave, but a space gathered around a center. It was the perfect church the architects of the Renaissance dreamed of. Few ancient examples were left, and this was the largest one close at hand. So its plan ended up in the notes of Leonardo da Vinci, who was working in Milan, and in a drawing by the architect Giuliano da Sangallo. Bramante remembered it in Rome, in his designs for the new basilica of Saint Peter's. A church whose author nobody knew became a teacher to the greatest of them.
Record
The first great centrally planned church
The basilica of San Lorenzo, in Milan, is considered the first great centrally planned Christian building in the West, meaning one built around a point rather than along a nave. When it was finished, at the start of the fifth century, it was also the largest of its kind in this part of the empire. Its size explains the foundations: holding it up on marshy ground took a base of large stone blocks, taken from the city's amphitheater.
Because it did not start out as an ordinary church. The plan with four apses around a square was a luxury choice, made by the imperial court. Perhaps it served palace ceremonies, perhaps it was tied to the mausoleum of the ruling family. The churches that Bishop Ambrose had built in those years had elongated shapes instead, with naves or in the form of a cross. After the collapse of 1573 the architect Martino Bassi tried to give it a direction toward the altar, but the ancient layout has remained.
Next stop
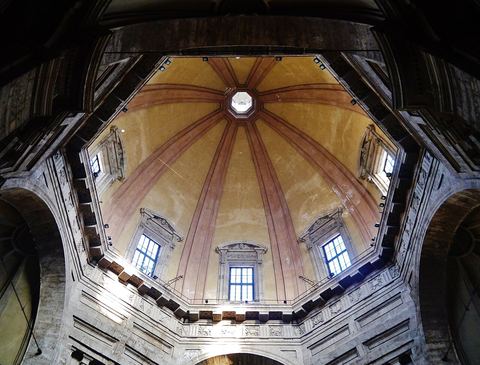
Walk to the center of the hall and look up