Stop 4 of 5
The nave and aisles
Where to stand
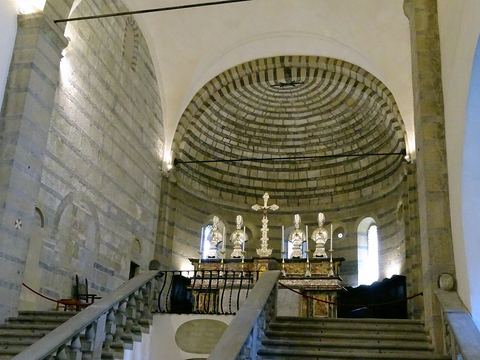
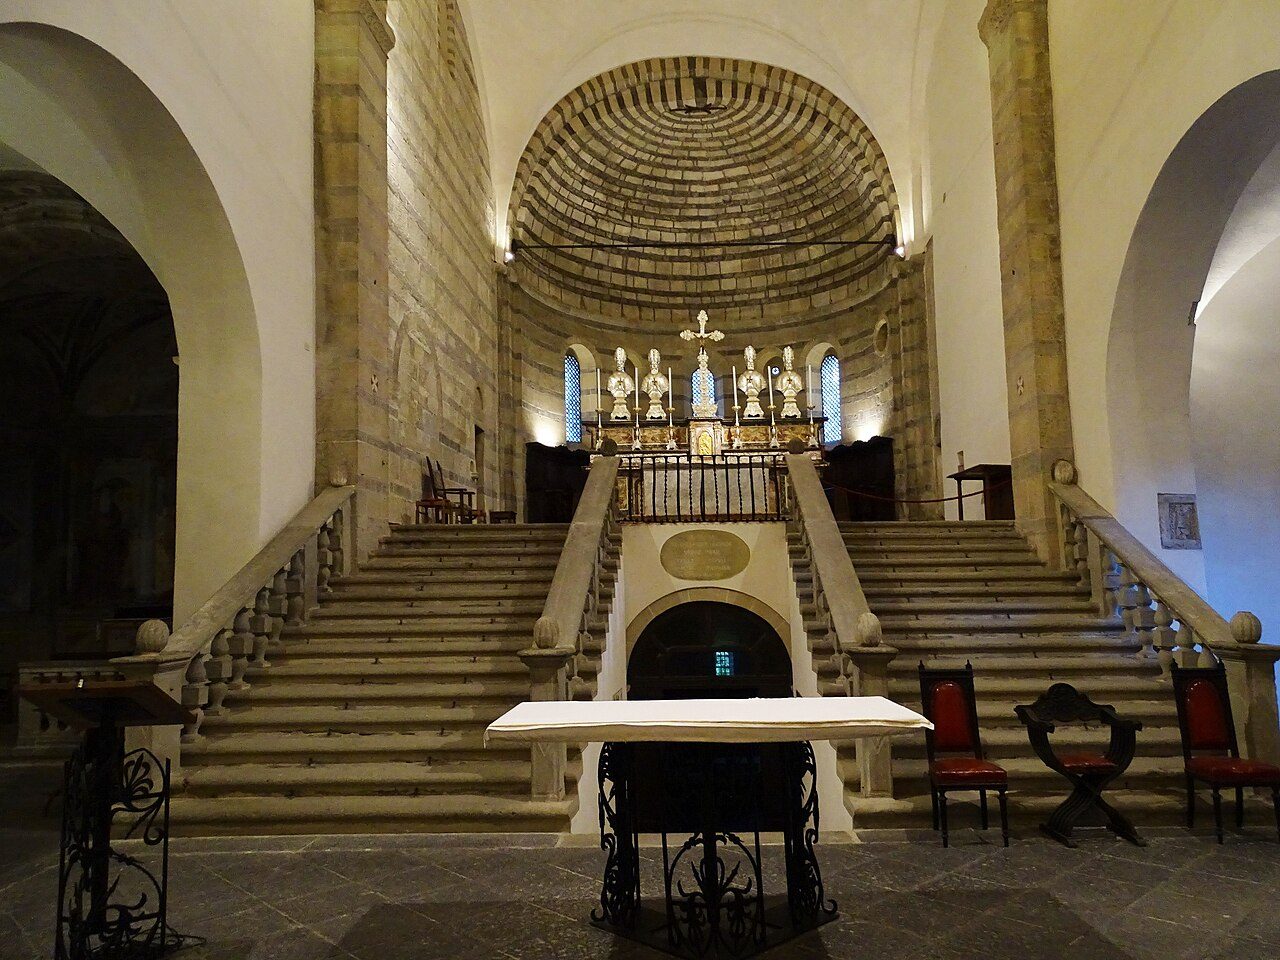
Inside the church, in the nave, looking toward the stairways and the altar at the far end
A nave, two aisles, square piers, an open timber roof. It looks like the Middle Ages untouched, but it also owes a lot to a restoration that took down the sixteenth-century vaults. And halfway along there is a puzzle: a transept where you do not expect one.
Spot the detail
Look for a carved stone with a dog chasing its prey
The full story
Coming in from the side, you find yourself in an aisle. Take a few steps to the nave and turn toward the altar.
The effect is immediate: at the far end, two stone stairways climb to a set very high. You will get there at the next stop. First look at the space you are in.
There is a nave and two aisles, divided by piers with a rectangular section. No columns, no carved capitals: thick walls, simple arches, stone. Above the nave the roof rests on , big triangles of timber beams left in plain view. This is eleventh-century architecture at its leanest, and it has a strength of its own.
Vaults added, then removed
But not everything is what it seems. In the sixteenth century the Hieronymites, the monks of the order of Saint Jerome, called in the architect Giovanni Antonio Piotti to bring the church up to the taste of the day. Piotti covered the nave and aisles with masonry vaults and cut off the last two , turning them into service rooms. Three centuries later, that work looked like a disguise.
From 1871 the canon Vincenzo Barelli, one of the pioneers of restoration in Como, set the reversal in motion: out with the sixteenth-century vaults, back with the , plaster off the walls, windows reshaped. It took half a century. So the Middle Ages you see are partly original and partly an affectionate reconstruction.
A transept halfway along
Now look at the , the spaces between one pier and the next. They are not all the same: the arches have different widths. One bay is wider than the others, enclosed between two large arches that cross the nave from side to side.
Scholars read it as a transept, the cross arm that gives many churches the shape of a cross. Except that a transept usually sits near the altar and can be recognized from outside. This one is halfway along the church and does not project beyond the aisle walls.
Some think there were originally two transepts, one here and one level with the , as in the churches of the Ottonian age, named for the German emperors of the tenth century. It is a hypothesis, not a certainty. But if it is true, this church outside the city was looking a very long way off.
The frescoes in the chapels
Before you move on, take a look at the side chapels. The frescoes are from the sixteenth century, the century of the Hieronymites. At the end of the left aisle, in the chapel of the Assunta, dedicated to the Assumption of the Virgin, the enthroned Virgin has Saint Jerome at her side: the saint those monks took as their model has claimed a place of honor.
About this stop
Record
A restoration fifty years long
The restoration that gave the basilica of San Carpoforo, in Como, back its medieval look begins in 1871, on the initiative of the canon Vincenzo Barelli, and ends only half a century later. In those decades the sixteenth-century vaults are demolished, the roof of timber beams is rebuilt, the plaster is stripped from the walls, and the bell tower, which was threatening to fall, is reinforced. The irony: once the work is done, the church loses its status as a parish. Made new again, and promptly left alone.
Next stop
Walk down the nave to the foot of the two stone stairways