Stop 3 of 5Must-see
The bell tower and the apse
Where to stand
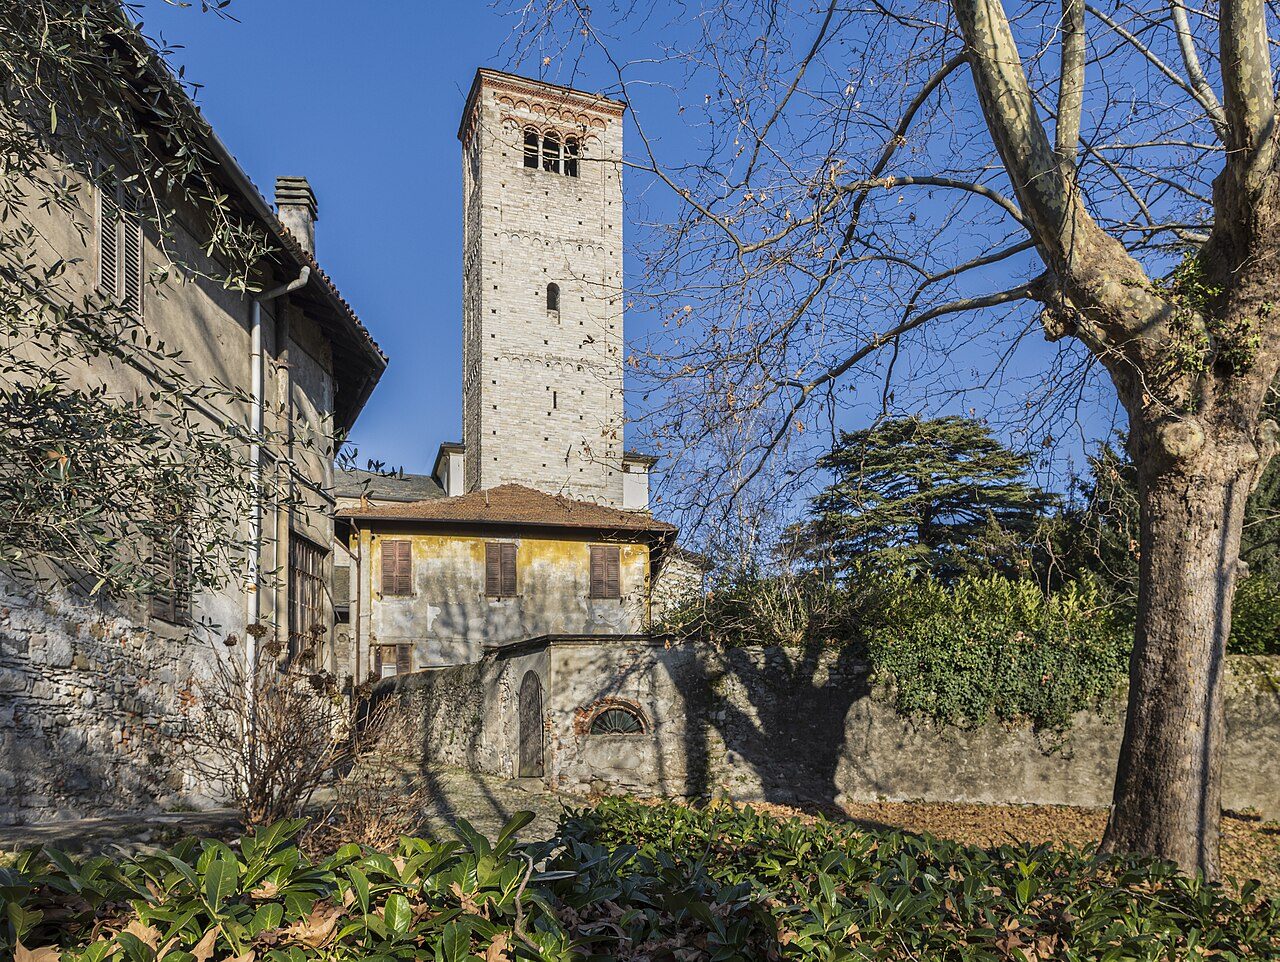
Outside, from a spot where you can see the whole bell tower above the roofs of the houses built against the church
The tower is the most recognizable piece of San Carpoforo: gray stone, with more than nine hundred years on its shoulders. At its foot is the , the most carefully finished part of the church.
Spot the detail
Follow the openings in the tower from bottom to top: how do they change?
The full story
If you want to take away just one image of San Carpoforo, this is it: a square tower of gray stone rising out of the rooftops and the trees, with the woods of the Baradello hill behind it.
It is built of sasso di Moltrasio, the gray stone named after a village on the lake. The blocks are carefully squared and laid in regular rows. Notice how the tower is divided into stories: each one is marked by a band of , small decorative arches in relief. And on each story the openings grow, up to the of the bell chamber, right at the top.
A tower added later
The tower dates from the years between the late eleventh and early twelfth century. It is not the oldest part of the church: the nave and aisles were already there. The builders added it later and planted it in a curious spot, on top of the small that closed the right aisle.
Between the nineteenth and twentieth centuries this tower had a close call. The restorers of the church found it unsafe and had to reinforce its masonry. The one you see standing straight and calm is a survivor.
The apse below the tower
Near the base of the tower, if you can glimpse it between the buildings, is the main : the curved volume that closes the church to the east, behind the altar. Outside it is decorated with slender half-columns, which climb to a frieze of just below the roof. It was born together with the tower and the , in the last great phase of the Romanesque building campaign.
There is a simple idea behind all this. The nave and aisles, built first, are plain to the point of harshness. When the work reached the head of the church a few decades later, the most sacred part, the tone changed: more decoration, more lift, more pride.
At San Carpoforo the best is all at the far end, on the altar side. And the tower is the signal that announces it from a distance.
Next stop
Go back to the doorway in the courtyard. If the door is open, go in and walk to the nave