Stop 3 of 7
The friars' nave
Where to stand
Just inside, at the start of the central nave, looking toward the far end
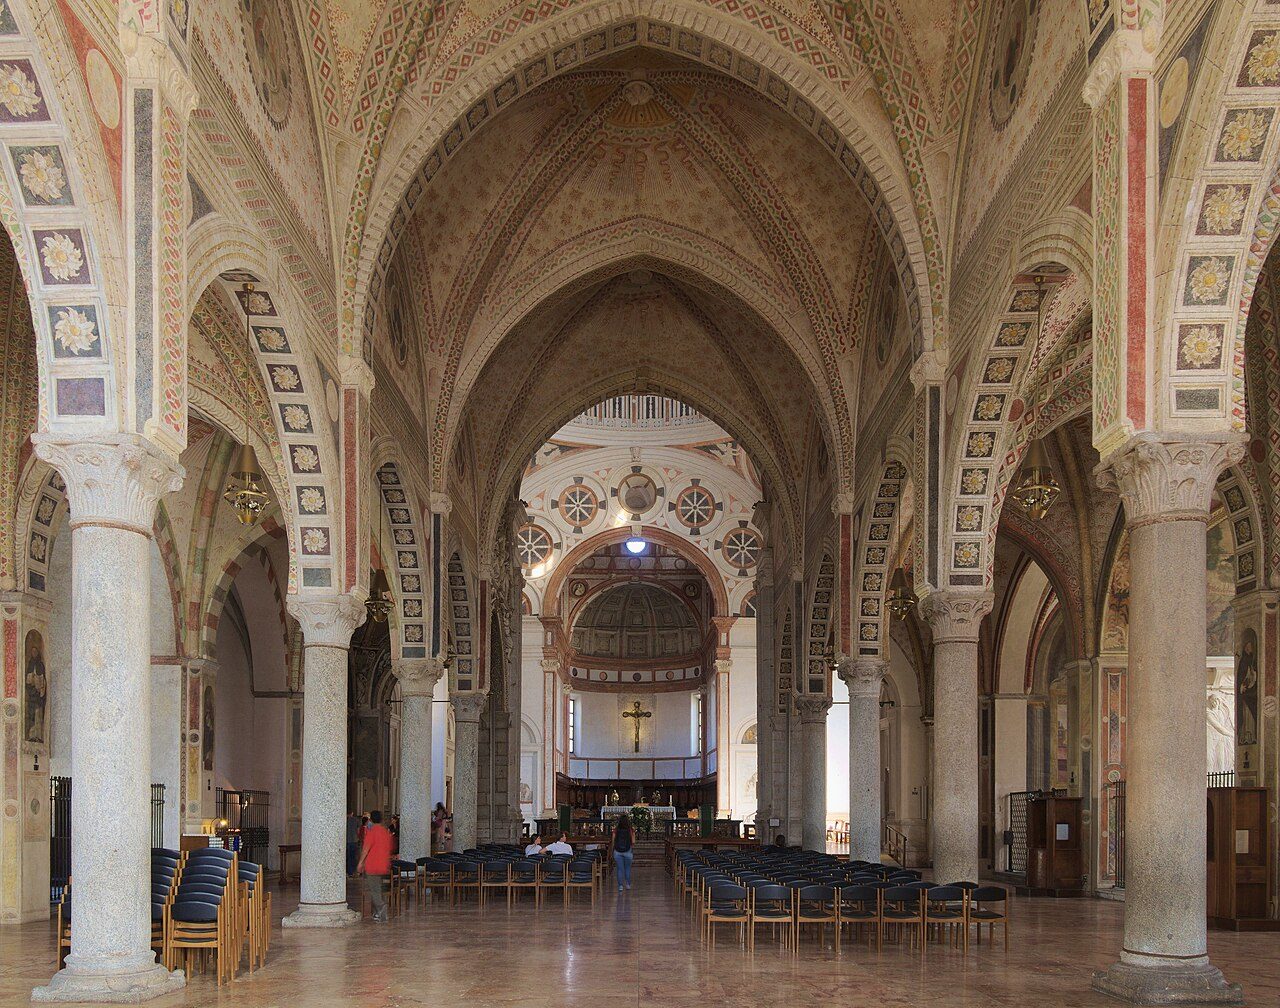
Guiniforte Solari's church: a nave and two aisles, low and wide, with stone columns and painted vaults. This is Lombard Gothic, more horizontal than vertical. At the far end, where the space opens up, the duke's begins.
Spot the detail
Compare by eye the width of the church with its height. Which one wins?
The full story
Come in and don't rush toward the far end. Stop here, where you can see the whole length of the church, and let your eyes adjust.
If you think of Gothic as a race toward the sky, this church proves you wrong. The nave and its two aisles are low and wide, separated by stone columns with leafy capitals. Above run the cross vaults, the kind with ribs that cross like the spokes of an umbrella.
They are higher in the middle than at the sides, but with no sharp break. More than three corridors, it is one big, bright hall. This is the Lombard version of Gothic: no vertigo, plenty of measure.
A church built for preaching
It makes sense when you think about who wanted it. The Dominicans are preaching friars: they needed a space where a lot of people could stand together and listen. Guiniforte Solari, the architect, built it for them starting in the 1460s, with simple rules and exact proportions.
Along the two sides he opened seven square chapels each, every one with two pointed windows and a round one. The great families of Milan divided them up and filled them with their own monuments.
Paintings recovered by the restorers
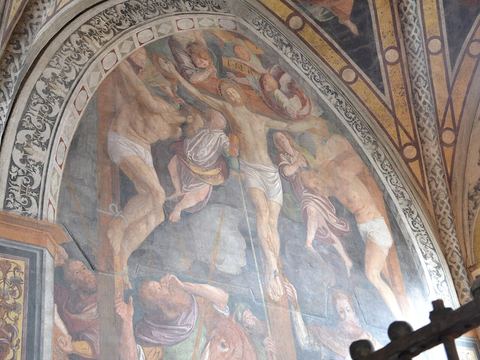
Now look at the paintings that decorate the nave and aisles. They seem to have always been there, but for a long time nobody saw them: they had disappeared under the repaintings of later centuries. Restorations brought them back to light, and the decisive campaign was the one in the 1930s, paid for by the senator Ettore Conti and directed by the architect Piero Portaluppi.
It was a controversial choice, like every operation that erases one piece of history to recover an older one. Conti and his wife have their monument in a chapel off the left aisle: an elegant way to stay.
Finally, look toward the far end. After the last column the space changes, rising and widening. That is where the begins, the domed east end built for Ludovico il Moro, duke of Milan, a generation later and in a completely different style. From here you can see the two churches together, one inside the other.
The friars built to listen, the duke to be remembered.
Next stop
Walk down the right aisle and stop at the fourth chapel