Stop 1 of 7Must-see
The square and the facade
Where to stand
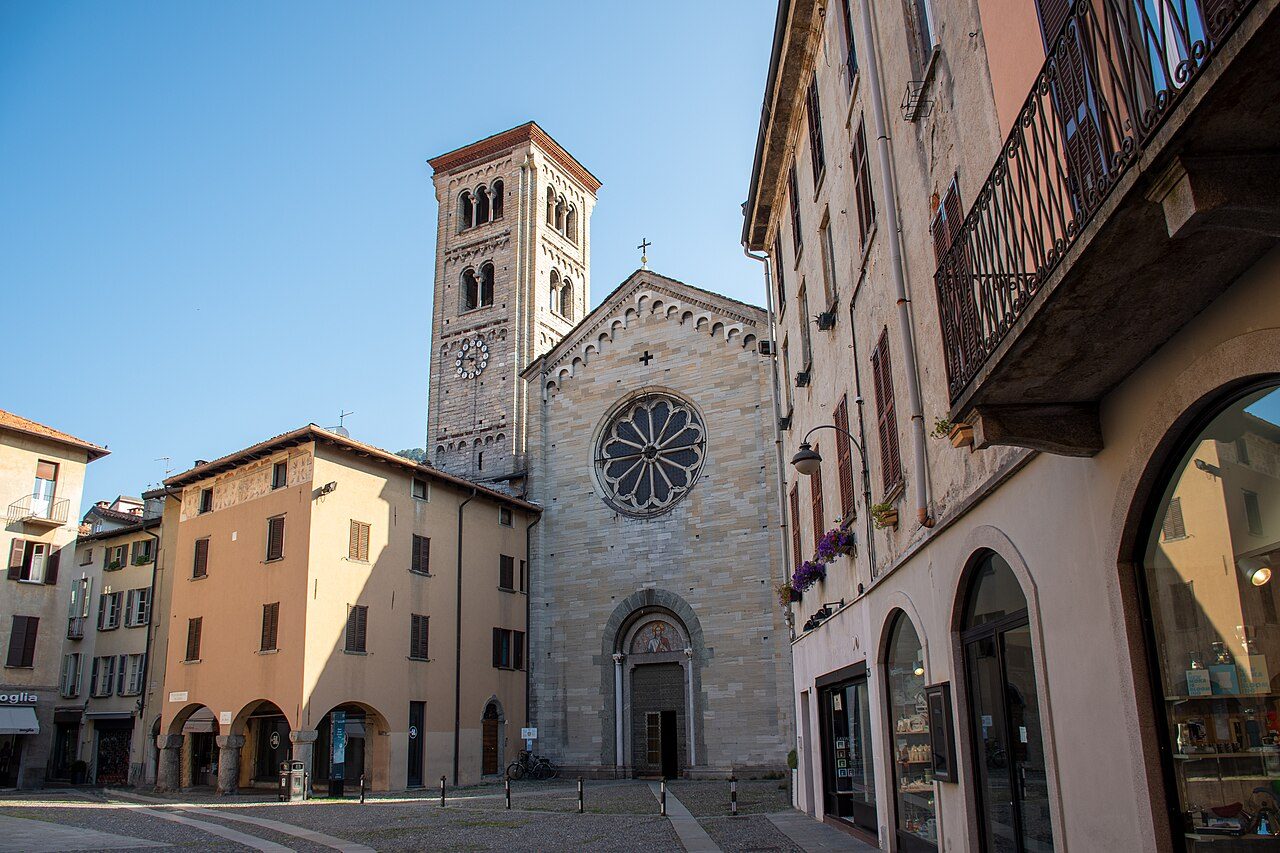
In the middle of Piazza San Fedele, facing the front of the church
The square is older than the church: Roman Como met here, and for centuries grain was sold here. The facade is the youngest thing in sight: just over a hundred years old, though it pretends to be nine hundred.
Spot the detail
Under the roof of the house to the left of the church: a painted band
The full story
Stop in the middle of the square and turn all the way around. Low houses in pastel colors, a few porticoes, a church that doesn't dominate but stands in line with the rest. It looks like a small-town living room. For two thousand years it was where Como did business.
From forum to market
The Roman town had the crossing of its two main streets close by. Many scholars place the forum in this square. The parish guide disagrees and speaks of a theater, perhaps a temple.
What is certain is that in the sixteenth century a marble head of Emperor Augustus turned up here, went into the collection of the historian Paolo Giovio and is now in the Museo Archeologico, the city's archaeological museum. Then, until the nineteenth century, this was the grain market. Under one of the porticoes a plaque remembers Zanino Volta, who in the seventeenth century held the office of decurione del grano, the councilor in charge of grain: he was an ancestor of Alessandro Volta, the Como-born scientist.
The facade and the canons' house
Now look at the church. A facade with a single peak, a row of little arches climbing the slopes of the roof, a big in the middle. Everything says Middle Ages.
In fact it is : the engineer Antonio Giussani rebuilt it in 1914, replacing a facade from the sixteenth century. All he kept of that one was the .
The mosaics over the doors are younger still, from the later twentieth century. Notice too that the facade is cut short: on the left a house leans against it and hides a piece.
That house deserves a look. It belonged to the , the fourteen priests who lived in community and ran the church. In the early twelfth century they opened a bread shop and a wine shop in it.
In 1109 Bishop Guido Grimoldi, at the request of the city's consuls, exempted them from the tax every baker owed him. A church with its own bakery and cellar, and tax-free on top of that.
The vanished baptistery
This square has a piece missing. In front of the church stretched a porticoed forecourt, and at the end of it stood San Giovanni in Atrio, the city's baptistery, eight-sided. For centuries, on Holy Saturday, the bishop came here to bless the water for the churches of Como.
At the end of the eighteenth century it was deconsecrated and sold, and what remains of it has been swallowed by the houses facing the basilica. Of the forecourt, the stubby columns of the square's small portico survive.
The square is made like its church: it looks like one thing, and it is a stack of eras.
About this stop
Anecdote
The canons' bakery
To the left of the facade of San Fedele, in Como, the house of the still stands: they were the priests who lived in common and ran the church. In the early twelfth century they opened a bread shop and a wine shop there. Every baker in Como owed a tax to the bishop. Not them: the city's consuls put in a word, and in 1109 Bishop Guido Grimoldi exempted them. Under its roof the house has a painted frieze of flowers and animals dated 1582, which came back to light during a twentieth-century restoration.
Anecdote
Eight Roman columns that moved house
Opposite the basilica of San Fedele, in Como, stood the baptistery of San Giovanni in Atrio. Inside it had eight Roman columns of cipollino marble. They are believed to come from a portico built in the city by Calpurnius Fabatus, grandfather of the wife of Pliny the Younger, the Latin writer born in Como. In 1788 the baptistery was deconsecrated, then sold to a private owner who made it a warehouse. The columns were saved: today they hold up the facade of the Liceo Volta, a high school on Via Cesare Cantù. A Roman portico, a baptistery, a school. Almost two thousand years of work, without ever leaving the city.
No. It is , meaning rebuilt in medieval style: the engineer Antonio Giussani designed it in 1914, replacing a facade from 1509. Only the in the center survived from that one. The mosaics over the doors are from 1968. The bell tower too is largely the work of Giussani, who rebuilt it a few years earlier. The genuine Romanesque parts are best seen at the back, along Via Vittorio Emanuele II, and inside.
This stop on the map
Next stop
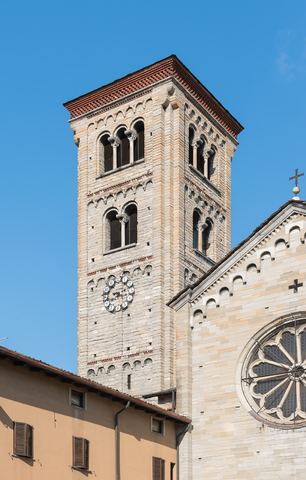
Stay in the square and look up at the bell tower, to the left of the facade