Stop 1 of 7
The brick facade
Where to stand
In the piazza, facing the church, far enough back to take in the whole facade
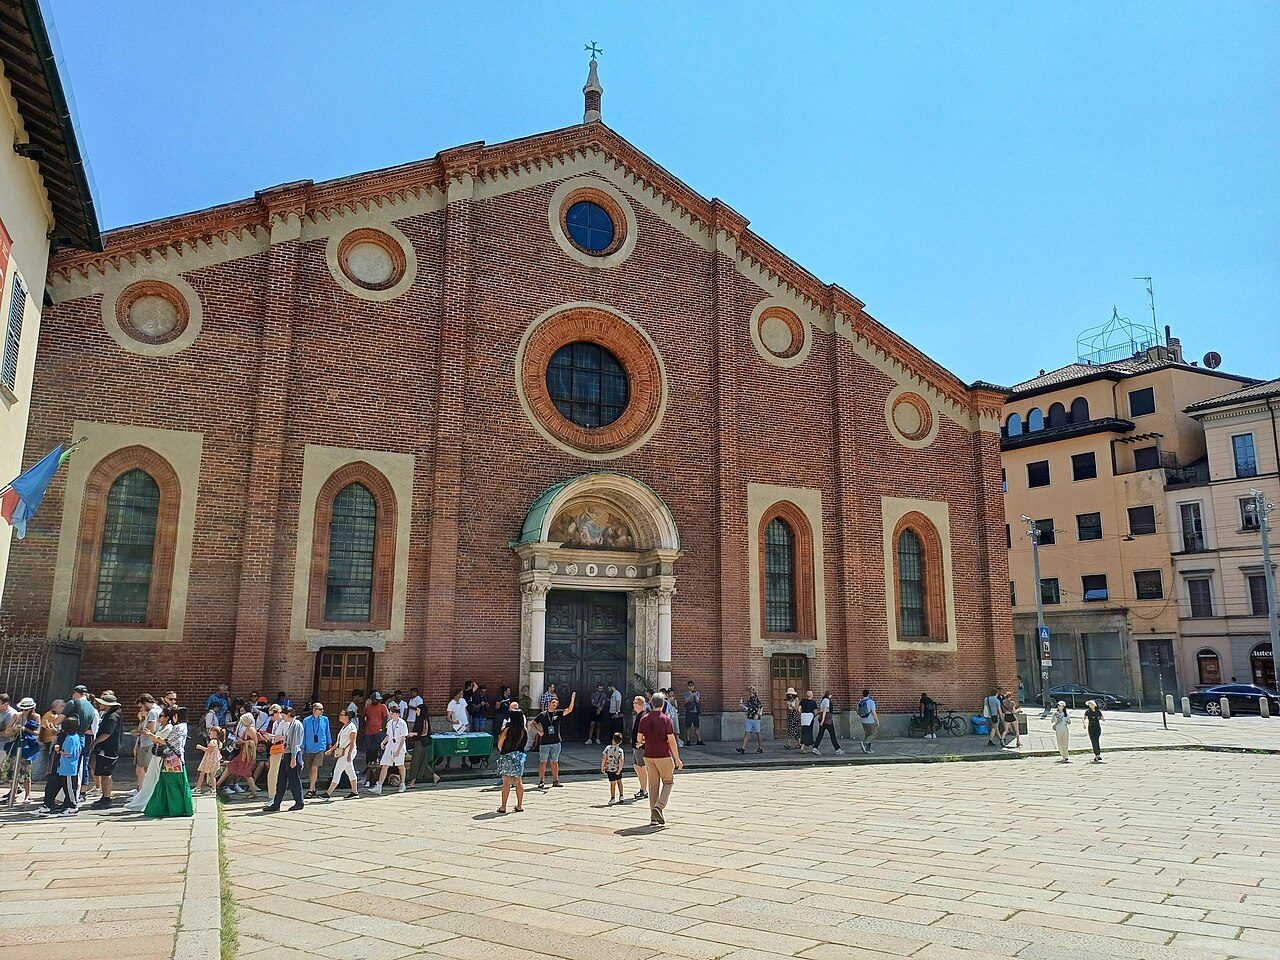
Low, wide, all brick: this is the church as the Dominican friars wanted it in the 1400s. The only luxury is the white marble portal, and it isn't theirs. Ludovico il Moro, duke of Milan, added it.
Spot the detail
On the left side of the marble portal, someone carved an object from a broom closet. Which one?
The full story
Stand where you can see all of it. Your first impression is the right one: this doesn't look like the church of a world-famous masterpiece. It is low, almost twice as wide as it is tall, brick from top to bottom.
It has the outline of a house drawn by a child, two slopes and nothing else. Architects call it a .
It is exactly what the Dominican friars wanted. They arrived here in 1460, when Count Gaspare Vimercati, a military commander for the Sforza, the ruling family of Milan, gave them the land where his troops were quartered.
Three years later they handed the job to Guiniforte Solari, the most respected architect in Milan at the time. Solari didn't chase fashion. He built the Lombard way, in brick, as people had for centuries.
What the wall tells you
Look at how the facade declares what lies behind it. Six buttresses, projecting piers that strengthen the wall, divide it into five bands. The three in the middle match the nave and its two aisles, the two outer ones the rows of chapels. It is the floor plan of the church stood on end.
Now move closer. From a distance the wall looks smooth; up close it is embroidered. Around the windows and the round openings run molded frames, repeated one after another like lace. No marble, just clay worked well: this is Lombard elegance, the kind that never raises its voice.
The duke's white portal
In the middle of all that red there is a single white patch, the portal. It has nothing to do with the rest, and sure enough it came later. It is the first move by Ludovico il Moro, duke of Milan, who around 1490 decided to turn the friars' church into his family's mausoleum.
He started with the door, with marble columns and a classical taste that sounds like a foreign word on this Gothic wall. The fresco in the above the entrance is later, from the 1700s.
Until the 1800s there were also two Baroque portals, one on each side. They were removed in the restorations linked to the name of the architect Luca Beltrami. So even this simplicity is, in part, a restorer's choice.
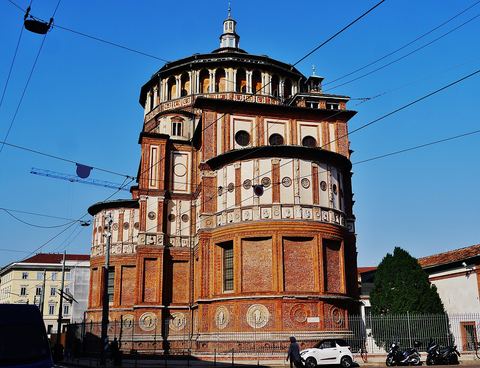
Keep this modesty in mind. Around the corner it ends abruptly.
Next stop
Walk along the right side of the church, down Corso Magenta, until you see the dome rise