Stop 1 of 7Must-see
The lake front
Where to stand
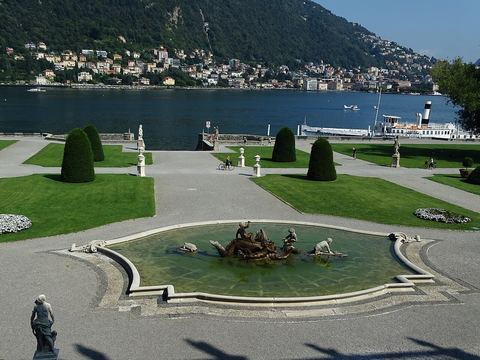
In the garden in front of the villa, on the central axis, with the lake behind you
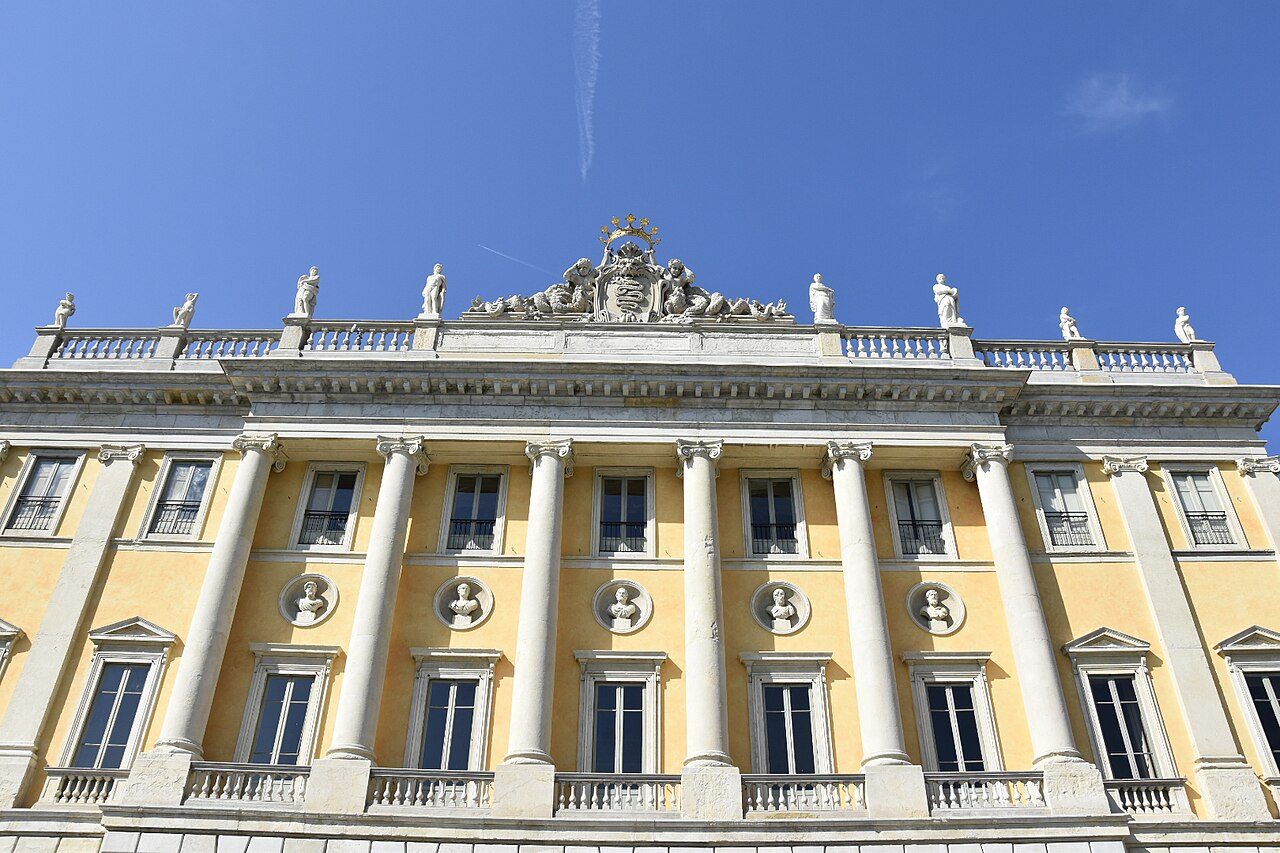
A long, calm facade designed by Simone Cantoni in the late 1700s. Six columns in the middle, five Greek sages in the medallions and, at the very top, the coat of arms of an owner who arrived a century later.
Spot the detail
High up between the columns are five round medallions, each with a bust: who are the five figures?
The full story
Stand in the middle of the garden and take in the whole villa. The first impression is calm. No towers, no curlicues: a long row of windows, a central block that is slightly taller and set slightly forward, a balustrade with statues against the sky. This is taste, the kind that in the late 1700s wanted to get back to the restraint of the Greeks and Romans.
Now look at the center. On the ground floor the stone is , and five large arches form the entrance.
Above them, six Ionic columns rise without a break all the way to the cornice, spanning two floors. This is called a , and it is the trick that gives the villa its solemn air. High up, between one column and the next, are five round medallions.
The architect and his client
The architect is Simone Cantoni, from Muggio in Ticino, across the Swiss border, who had already designed Palazzo Serbelloni in Milan and the rebuilding of the Palazzo Ducale, the doge's palace, in Genoa. His client, Marquis Innocenzo Odescalchi, wanted a summer residence on the lake. Work began in 1782.
Everything here obeys symmetry: the left half repeats the right, and every window has its twin. Nothing is left to chance, and your eye senses it even without knowing why.
The Visconti coat of arms
Then there is an intruder. Look up to the middle of the balustrade that crowns the building.
The stone coat of arms, with its ducal crown, does not belong to the Odescalchi. It belongs to the Visconti di Modrone dukes, who bought the villa in 1883. Before that, a slab up there simply bore the villa's name: Olmo.
The Visconti are also responsible for what you can no longer see. Cantoni's villa had two wings that jutted out onto the forecourt. Duke Guido had them demolished so that the palace would stand out on its own, with the garden in front and the park behind.
It was a drastic choice and, judging by the result, a very successful one. The facade in front of you is an eighteenth-century design retouched by a nineteenth-century man who knew exactly what he wanted.
About this stop
The architect is Simone Cantoni, from Ticino, one of the leading names of the style in Lombardy: Palazzo Serbelloni in Milan and the rebuilding of the Palazzo Ducale in Genoa are also his. The client is Marquis Innocenzo Odescalchi, who wanted it as a summer residence. Work began in 1782. The central block was finished in the late 1780s, the side wings in the following decade. Before Cantoni, a first commission had gone to another architect from Ticino, Innocenzo Regazzoni.
Because Duke Guido Visconti di Modrone had them demolished after buying the villa in 1883. The two wings of Cantoni's design jutted out onto the forecourt and, together with a portico, blocked the view. The duke and his architect, Emilio Alemagna, wanted the palace to stand out on its own, between the garden and the park. The same round of works brought the fountain, two panoramic balconies, the little theater and the small temple.
Next stop
Turn toward the lake and walk to the fountain in the middle of the garden