Stop 5 of 7Must-see
The nave and the cloverleaf plan
Where to stand
Just inside, at the start of the nave; then walk forward to the center, under the eight-sided dome
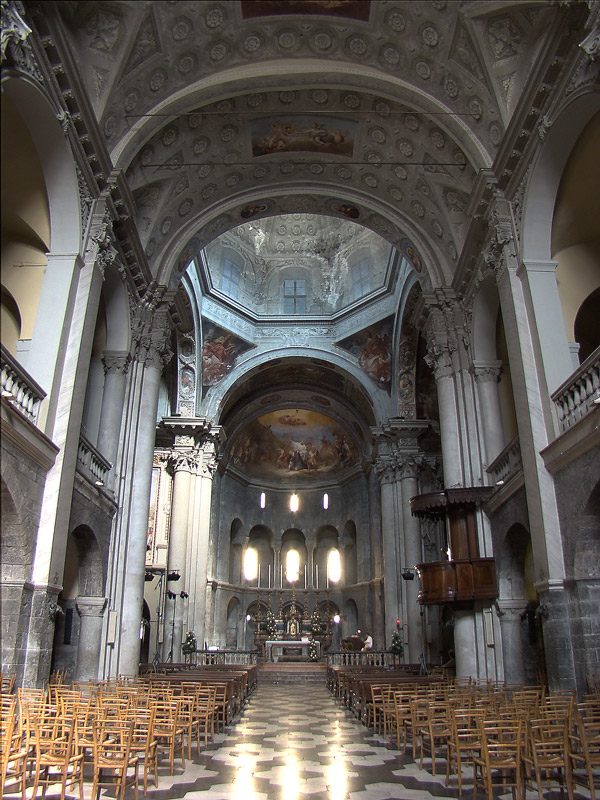
Inside, San Fedele looks like a Baroque church. But under the decoration is the most original Romanesque skeleton in Como: a nave and two aisles opening into a cloverleaf, with galleries on the floor above. An idea that came from Germany.
Spot the detail
Turn back toward the entrance and look at the rose window: is it a perfect circle?
The full story
The first glance is misleading. A painted vault, moldings, piers in classical dress: it looks like a seventeenth-century church. It is, but only on the surface.
The barrel vault was added then. It hid the medieval roof. The fake painted coffers are from the nineteenth century. Under this costume is a Romanesque church, and the strangest one in Como.
The matronei, upper galleries
To understand it, look up, to the sides. Above the side aisles runs a second story that looks down on the nave. These are the , upper galleries carried on massive piers.
There are no others in Como's Romanesque. Originally you could see them all the way around the church. In the sixteenth century some of the arches were walled up to make room for canvases, frescoes and stucco.
The cloverleaf plan
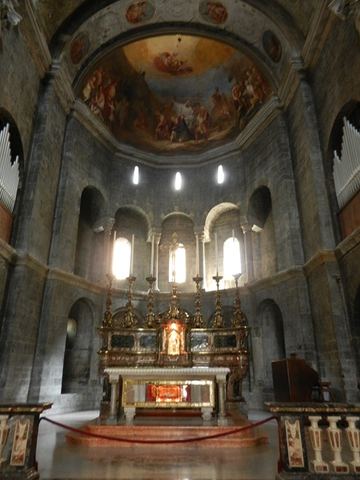
Now walk to the center, under the , the eight-sided dome. Look right and left. Here the aisles widen into two large chapels facing each other, each wrapped in a corridor, the .
In front of you is the . Three big niches around a center: a cloverleaf.
It is as if two churches had merged. A long one, made for walking toward the altar. And a gathered one, made for standing around something.
A model from the Rhine
In Italy, the parish guide says, no church is built like this. To find its closest relative you have to go to Cologne, to the church of St. Maria im Kapitol. And the way the vaults are built recalls the Palatine Chapel in Aachen.
That is no accident. Back then, looking to the Rhine meant looking to the emperor.
According to a scholar who has reexamined the building campaign, the one who wanted this imperial model was probably not the bishop, who in those years sided with the pope. It was the of San Fedele. Taking sides, in stone.
The result is a building in layers, where no era has completely won. But the plan has stayed the same for nine hundred years.
About this stop
Record
A cloverleaf plan unique in Italy
The basilica of San Fedele, in Como, has a layout that, according to the parish guide, no other church in Italy shares. A nave and two aisles opening into two large chapels facing each other, wrapped in a corridor, plus the at the far end: a cloverleaf. To find anything similar you have to go as far as Cologne, to the church of St. Maria im Kapitol. On top of that it has , galleries on the upper floor, found nowhere else in Como's Romanesque.
Because its builders looked north. The cloverleaf plan, with two large chapels facing each other and a corridor wrapped around them, recalls the churches of the Rhineland, in particular St. Maria im Kapitol in Cologne. It was a model tied to the empire. According to a recent study it was probably chosen by the of San Fedele and not by the bishop, who in those years backed the pope. In Italy, the parish guide says, there is no other church built like this.
They are called : a second story above the side aisles, looking down on the nave. Those of San Fedele are the only example in Como's Romanesque and, according to the parish guide, show how skilled its builders were. Originally they could be seen all around the perimeter of the church. In the sixteenth century the arches facing the two side chapels were walled up, to make room for canvases, frescoes and stucco.
Next stop
Walk on to the chancel and stand in front of the high altar