Stop 3 of 7
The apse and the loggia that holds up nothing
Where to stand
In Via Vittorio Emanuele II, on the side away from the square, facing the large many-sided apse
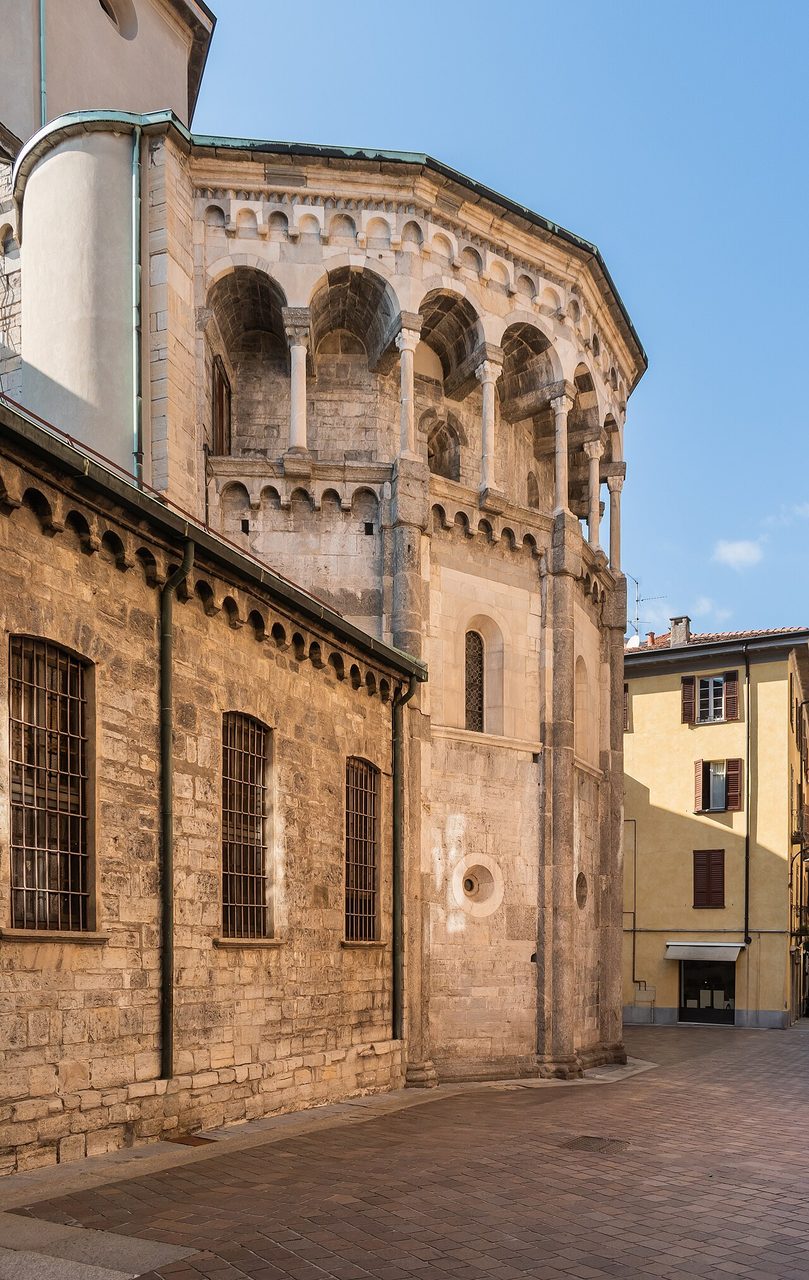
The back is the church's best side. The rises in three levels to a little loggia of slender columns that seem to carry the roof and carry almost nothing. It is also the most mature part of the Romanesque building campaign.
Spot the detail
The little columns at the top, in the loggia: do they look sturdy enough to hold anything up?
The full story
From the square you saw the church made up by a restoration. Back here you see it as it is. Stand facing the large , the many-sided projection that closes off the church, and give yourself a minute.
The parish guide claims that for sureness of taste no monument in Lombardy surpasses it. That is the home team talking, but look at it: they have a point.
Three levels, bottom to top
Read it from the bottom up, level by level. At the bottom are small round windows, the oculi, one for each niche hollowed out inside.
Halfway up runs a row of larger windows. These are not original: a restoration at the end of the nineteenth century redesigned them, and they correspond to the gallery that runs around inside the church.
At the top is the loggia, a row of little columns under the roof. It is probably a thirteenth-century addition, the finishing touch.
The trick of the loggia
The loggia is a small trick, and a very elegant one. The little columns are cipollino, a veined marble, and they are a hand's span wide. They seem to hold up the lintels resting on them.
In reality those lintels are balanced brackets. They hold up the that covers the , and pass its weight to the granite columns of the gallery inside.
The columns outside carry almost nothing. They are there to make you believe that stone is light.
A second phase of construction
Then there is something less obvious. This part is not built like the rest of the church: the materials are different, the design is more assured. Those who have studied the walls conclude that the belongs to a second phase of construction, probably around the middle of the twelfth century.
In between had come the ten-year war with Milan, which ended in 1127 with the city devastated. Como took decades to get back on its feet, and the belongs to that recovery.
In the early 2000s the whole end was thoroughly cleaned. If you take a few steps toward the public gardens on the same street, you can also see the apse on the south side and the , the eight-sided turret over the crossing. The parish calls it a jewel of a corner, and it is right.
Churches are usually looked at from the front. This one should be looked at from behind.
Next stop
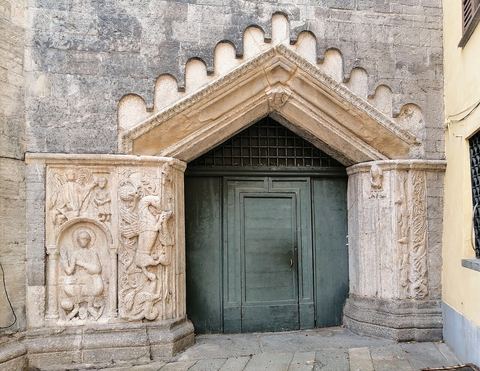
Stay on this side: the doorway topped by a point is just to the right of the apse