Stop 7 of 7
The Apses and the Stone of 1396
Where to stand
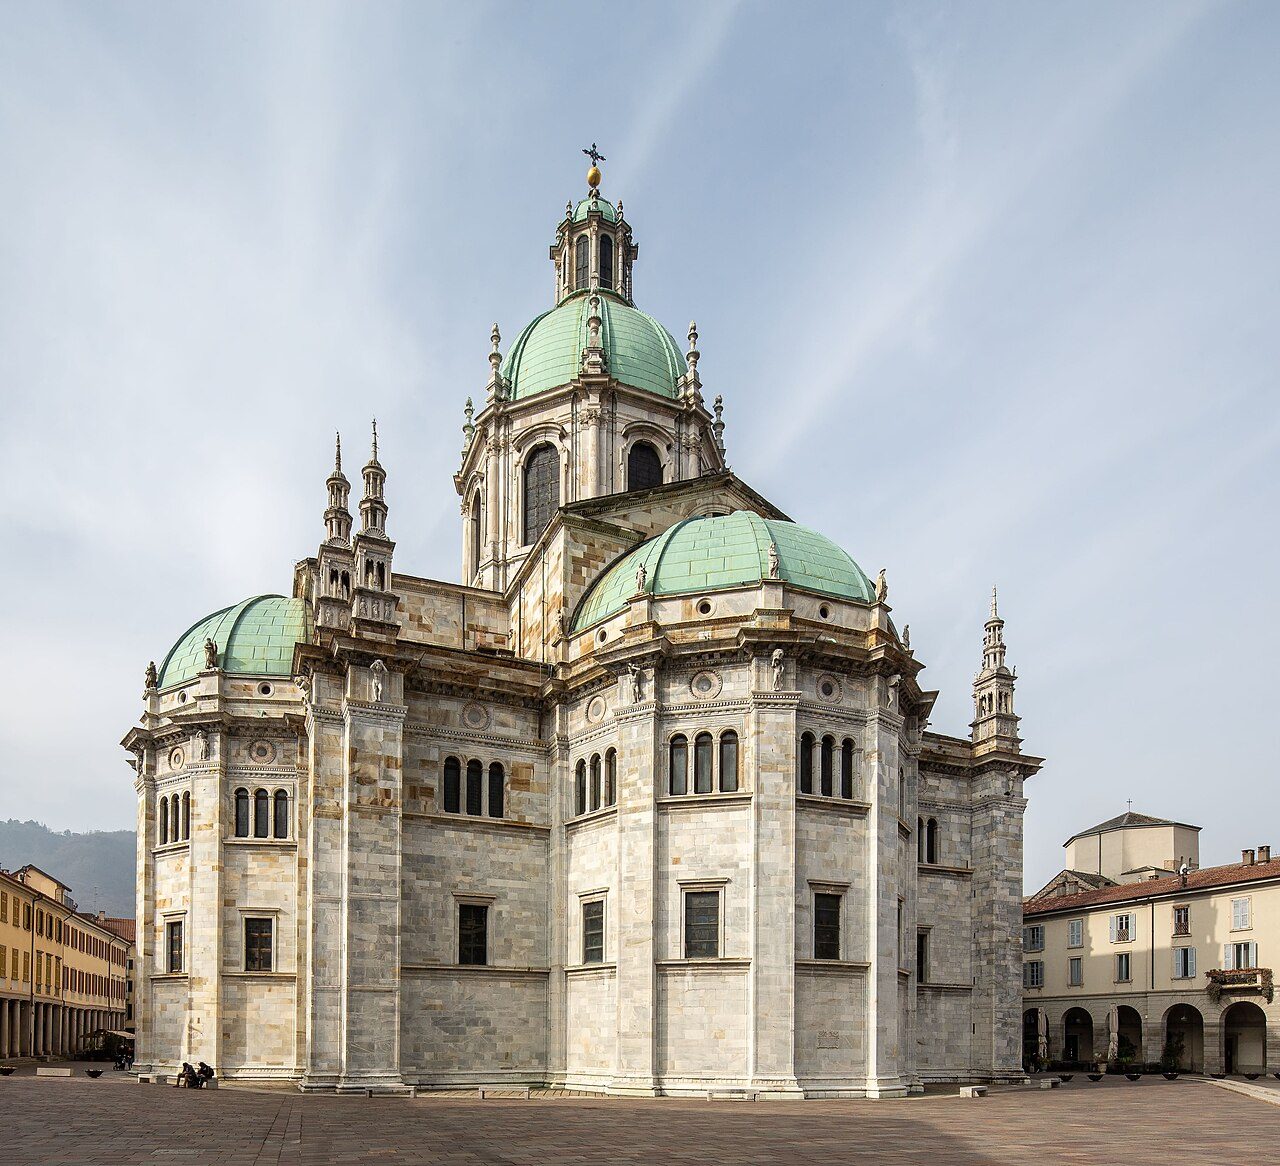
Outside, behind the Duomo, on the side opposite the facade, far enough back to see the apses and the dome together
From behind, the Duomo is a different church: no spires, but three Renaissance with the dome above them. It is the best spot for seeing three centuries of styles stacked one on top of the other.
Spot the detail
On the outer wall of the central apse, find a plaque with a date
The full story
You started at the facade, and you finish on the opposite side. Stand some distance back and compare from memory.
In front: spires, a , lines that climb. Here: solid volumes, curves, measured surfaces. It looks like the work of another city. It is the same building site, a few generations later.
What you see are three , one in the center and two at the sides, identical in shape and size. In plan they trace a kind of clover leaf. The idea comes from the Renaissance, which loved buildings gathered around a center. So the far end of a long Gothic church becomes something that resembles a centrally planned temple.
The dispute between Rodari and Solari
Behind it lies an argument between architects. The design was by Tommaso Rodari, the sculptor of the facade and of the Porta della Rana, the Frog Door, who had become head of the building site. Work on the central began at the end of 1513.
Six years later Cristoforo Solari, known as il Gobbo, the Hunchback, was consulted, and a dispute broke out between the two that lasted for months. In the end Rodari's design was altered according to Solari's ideas. Rodari stayed at his post all the same until his death, after almost forty years of service, without seeing what he had imagined built.
The two side had to wait until the 1600s. The one to the south is by the architect Francesco Maria Richini. The one to the north was started in the middle of the century by Carlo Buzzi and finished some years after his death. And above it all, in the 1700s, came Filippo Juvarra's dome, with its eight-sided and the lantern on top.
Three centuries read in layers
Now let your eyes climb from the bottom to the top. The : the 1500s and 1600s. The dome: the 1700s.
And on the other side, which you cannot see from here, the 1400s of the facade. Few churches let themselves be read like this, in layers.
The remarkable thing is that nothing clashes. Every architect who came later took into account the measurements of those who were there before, starting from a grid of squares laid down by the first Gothic builders. Three and a half centuries, a long line of architects, three styles: and in the end a single building.
The cast that went to London
One detail to finish. A plaster cast was made of the plaque you are looking for on this wall, and in 1891 it was bought by a museum in London, the one now called the Victoria and Albert. Even from far away, someone had understood that this date deserved to be preserved.