Stop 5 of 5Must-see
Where the Broletto meets the Duomo
Where to stand
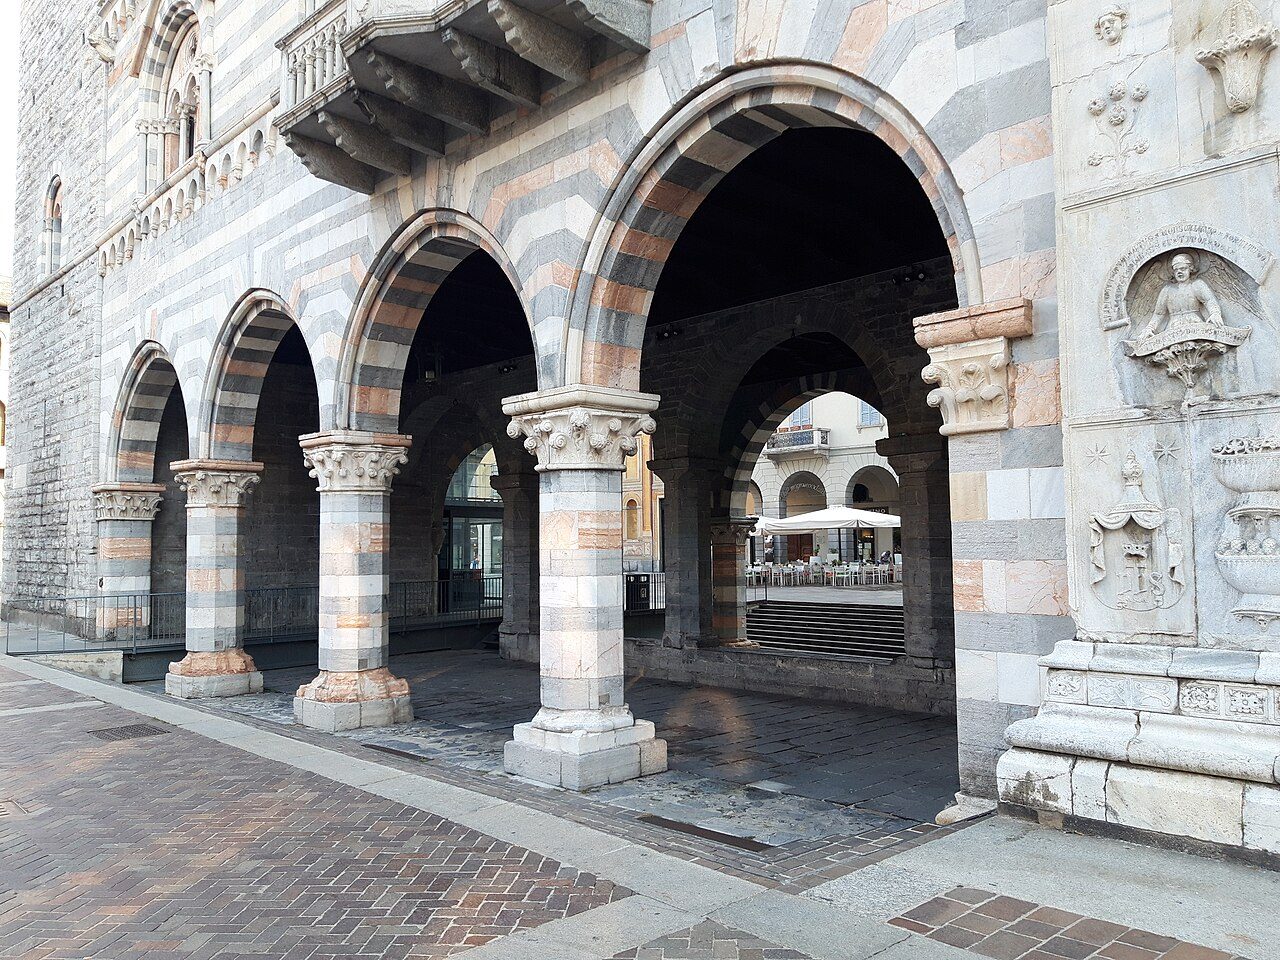
At the right-hand end of the Broletto, at the point where the striped palace meets the marble of the cathedral
The is joined to the Duomo because the Duomo grew into it. In the 15th century, to make room for the aisle of the new cathedral, the city hall lost its southern end and its grand staircase.
Spot the detail
Under the portico, near the cathedral wall, find the base of a staircase that no longer leads anywhere
The full story
Stand where the stripes of the , Como's medieval city hall, end against the marble of the Duomo, the cathedral. Nobody designs two buildings like this, one wedged into the other. And in fact it is not a design: it is the result of a fight over space, and the church won it.
At first things were in balance. In 1215 the Comune, the self-governing city, built its palace next to the cathedral of the time, Santa Maria Maggiore, smaller than today's Duomo. The closeness was deliberate: civic power and religious power side by side, on the same square.
The 15th-century cut
Then, at the end of the 14th century, Como decided to rebuild its cathedral, much bigger. The new Duomo grew one piece at a time, and at a certain point the left aisle came up against the city hall. Someone had to give way.
Over the course of the 15th century the answer was clear: cut the . The southern end disappeared, one or two arches depending on the reconstruction, along with the piece of hall they carried. The outdoor staircase that led up to the second floor disappeared too.
In the early 16th century the portico linking the to the Pretorio, the palace of the , the city's chief magistrate, which stood behind it, was removed as well. The Pretorio no longer exists today: it was demolished bit by bit over the following centuries, again to make room for the cathedral.
Why did the Comune let its seat be mutilated? Because it was no longer what it had been. Since 1335 Como had been under the lords of Milan, and the citizens' assembly counted for little.
The Duomo, on the other hand, was the city's great building project, financed in part by the merchants. The balance of power of the 13th century had been overturned, and here the stone records it precisely.
Three buildings in line
One courtesy was shown, though. The facade of the Duomo, built in the second half of the 15th century, was aligned with the and the tower, which were already there. Take a few steps back into the square and look at the three buildings: tower, palace and cathedral stand on the same line. The new church took the space, but it fell into line with its older neighbor.
And it took the tower too, which has served as its bell tower ever since. The medieval city hall and the cathedral have never been separated again. If you go on from the to the Duomo, remember as you walk in that the left aisle occupies the space taken from the Comune.
About this stop
Anecdote
The theater that cut a Duomo window in half
In 1764 the hall of the , Como's medieval city hall attached to the Duomo, became a theater and needed more room. One side touched the cathedral's marble-clad flank. The theater's backers asked the Duomo's administrators to let them remove that marble: it uselessly took up part of the hall, they wrote. They got it, promising to pay for any damage. A tall cathedral window was left cut in half: half outside, half shut inside, carved reliefs and all. The historian Santo Monti still saw it that way in 1897 and tells the story: how much pointless expense, he wrote, a little more common sense would have spared.
Because in the 13th century the Comune, the self-governing city, wanted its seat next to the cathedral, and because the cathedral then grew. The was built beside the old Santa Maria Maggiore. When, from the end of the 14th century, the church was rebuilt much larger, the new left aisle needed the space the palace occupied: in the 15th century the Broletto was shortened on its south side and lost its outdoor staircase. The facade of the Duomo was then aligned with that of the city hall.